

Handrail Building Code Requirements for Homes: What Homeowners Should Know
Handrail building code requirements for homes are important to understand before installing or replacing a stair railing. A handrail is not only a design feature. It helps people keep their balance while moving up and down stairs. For homeowners considering metal stair rails, knowing the basic rules can help with planning and installation.
Building requirements can vary by location and project type. Rules may cover handrail height, placement, stair geometry, baluster spacing, and other safety details. Because local codes may differ, homeowners should always confirm the rules that apply to their property.
Key Takeaways
Understanding basic handrail rules can help homeowners plan a safer stair project. However, general guidance should not replace local code requirements or professional advice.
-
Check local rules before starting work.
-
Measure the staircase carefully.
-
Consider handrail height and placement.
-
Make sure the railing is securely attached.
-
Keep stairs and walking areas clear.
-
Use qualified help for complex installations.
Why Handrail Building Code Requirements for Homes Matter
Stairs are used often, which means small design problems can create safety concerns. A handrail gives users a stable surface to hold as they move between floors.
Proper planning also helps avoid costly changes after installation. A railing that looks correct may still need adjustment if it does not meet local requirements.
Homeowners should review:
-
Stair dimensions
-
Handrail position
-
Railing height
-
Baluster spacing
-
Attachment points
-
Local inspection rules
Checking these details early can make the project easier and more predictable.
Understanding Stair Railing Regulations
Stair railing regulations are designed to address common safety concerns around stairs. They can cover when a handrail is needed, where it should be placed, and how the railing should be built.
The exact requirements depend on the local authority and the type of building. Some rules may differ between new construction, renovations, and existing homes.
Before starting, homeowners should:
-
Check local building codes.
-
Ask whether a permit is required.
-
Confirm stair and railing measurements.
-
Review inspection requirements.
-
Work with a qualified installer when needed.
Do not assume that a design approved in one location will meet requirements somewhere else.
Handrail Height Guidelines to Know
Handrail height guidelines help create a railing that people can reach and use comfortably. The exact measurement can depend on the applicable building code.
For residential work, the International Residential Code is often used as a model, but local jurisdictions may adopt different versions or amendments. Homeowners should confirm the current rules in their area.
Important measurements may include:
-
Handrail height
-
Stair width
-
Riser height
-
Tread depth
-
Opening or baluster spacing
Accurate measurements are essential before ordering materials or beginning installation.
Home Safety Standards and Stair Design
Home safety standards cover more than the handrail alone. The entire staircase should work as a safe system. Steps, landings, railings, lighting, and walking surfaces all play a role.
A well-designed staircase should be easy to use during normal daily activity. Good lighting is especially useful on stairs because shadows can make changes in step height harder to see.
Safety planning can include:
-
Adequate stair lighting
-
Clear walking areas
-
Secure handrails
-
Even step dimensions
-
Properly maintained surfaces
A railing should support the overall stair design rather than act as a separate feature.
Choosing the Right Railing Material
The railing material can affect appearance, maintenance, and durability. Metal is popular for both traditional and modern homes because it can be shaped into many designs.
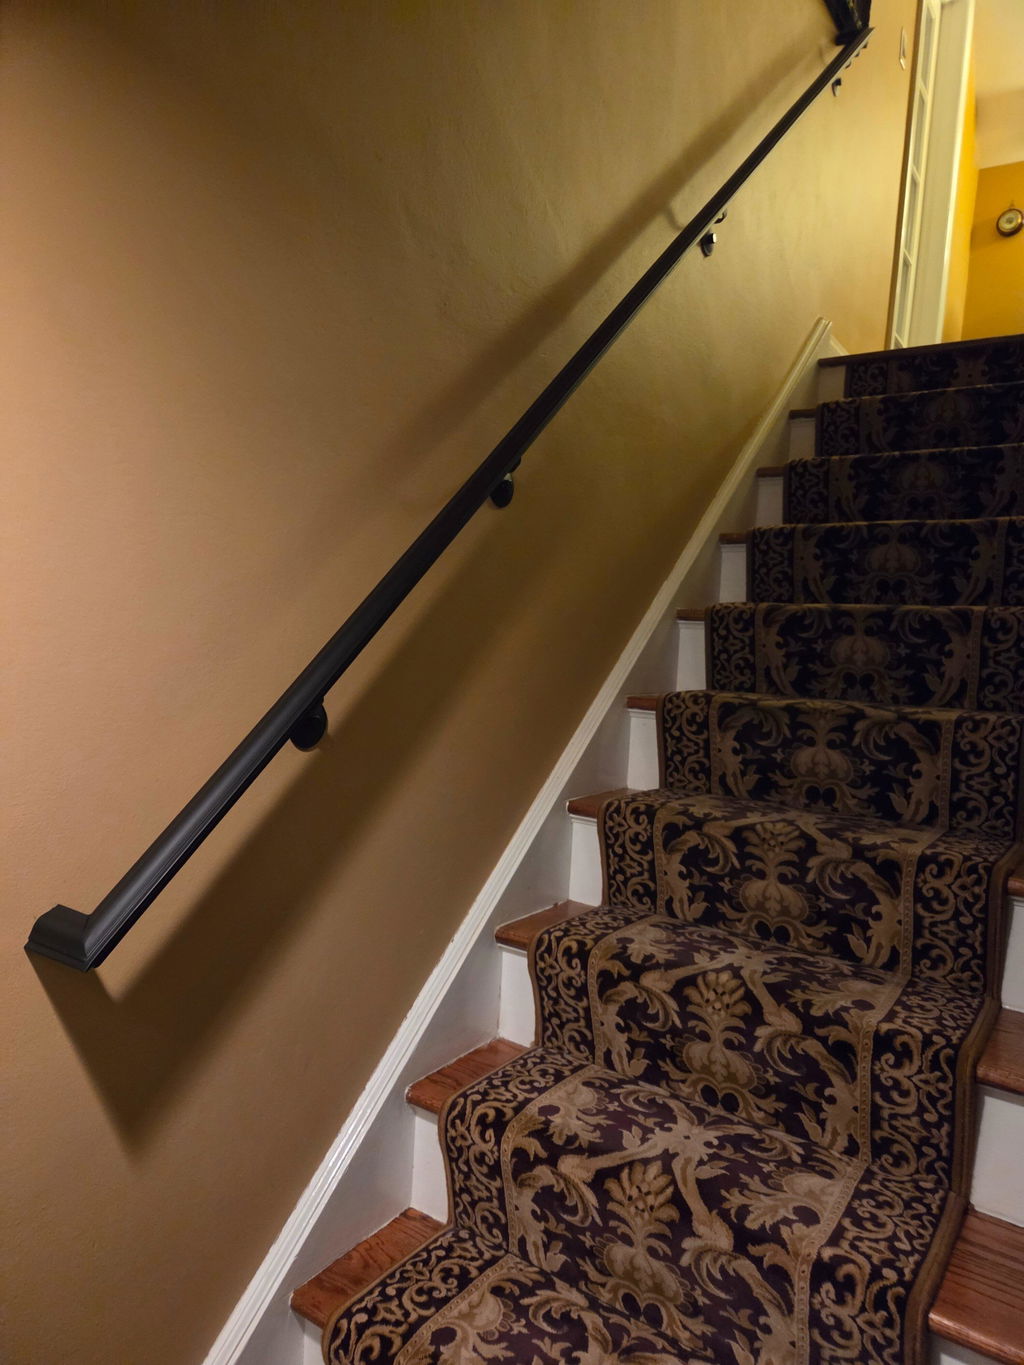
Indoor projects may use metal stair railings interior designs with simple lines or decorative details. Outdoor applications require finishes that suit exposure to weather.
When comparing materials, consider:
-
Strength
-
Maintenance
-
Finish options
-
Interior or exterior use
-
Design flexibility
-
Installation method
The material should meet the needs of the space as well as the homeowner's design goals.
When Metal Handrails Are a Good Choice
Metal handrails can work well when homeowners want a strong railing with a wide range of design options. Straight lines can suit modern interiors, while curves and decorative patterns can complement traditional homes.
Metal can also be combined with wood. For example, wooden stair treads and a dark metal railing can create a balanced look.
Popular design approaches include:
-
Simple vertical balusters
-
Decorative ironwork
-
Wood and metal combinations
-
Minimalist rails
-
Custom patterns
The finish should also be selected based on where the railing will be installed.
Requirements for Porch and Exterior Stairs
Exterior staircases may face different conditions from indoor stairs. Rain, moisture, sunlight, and temperature changes can affect materials and finishes.
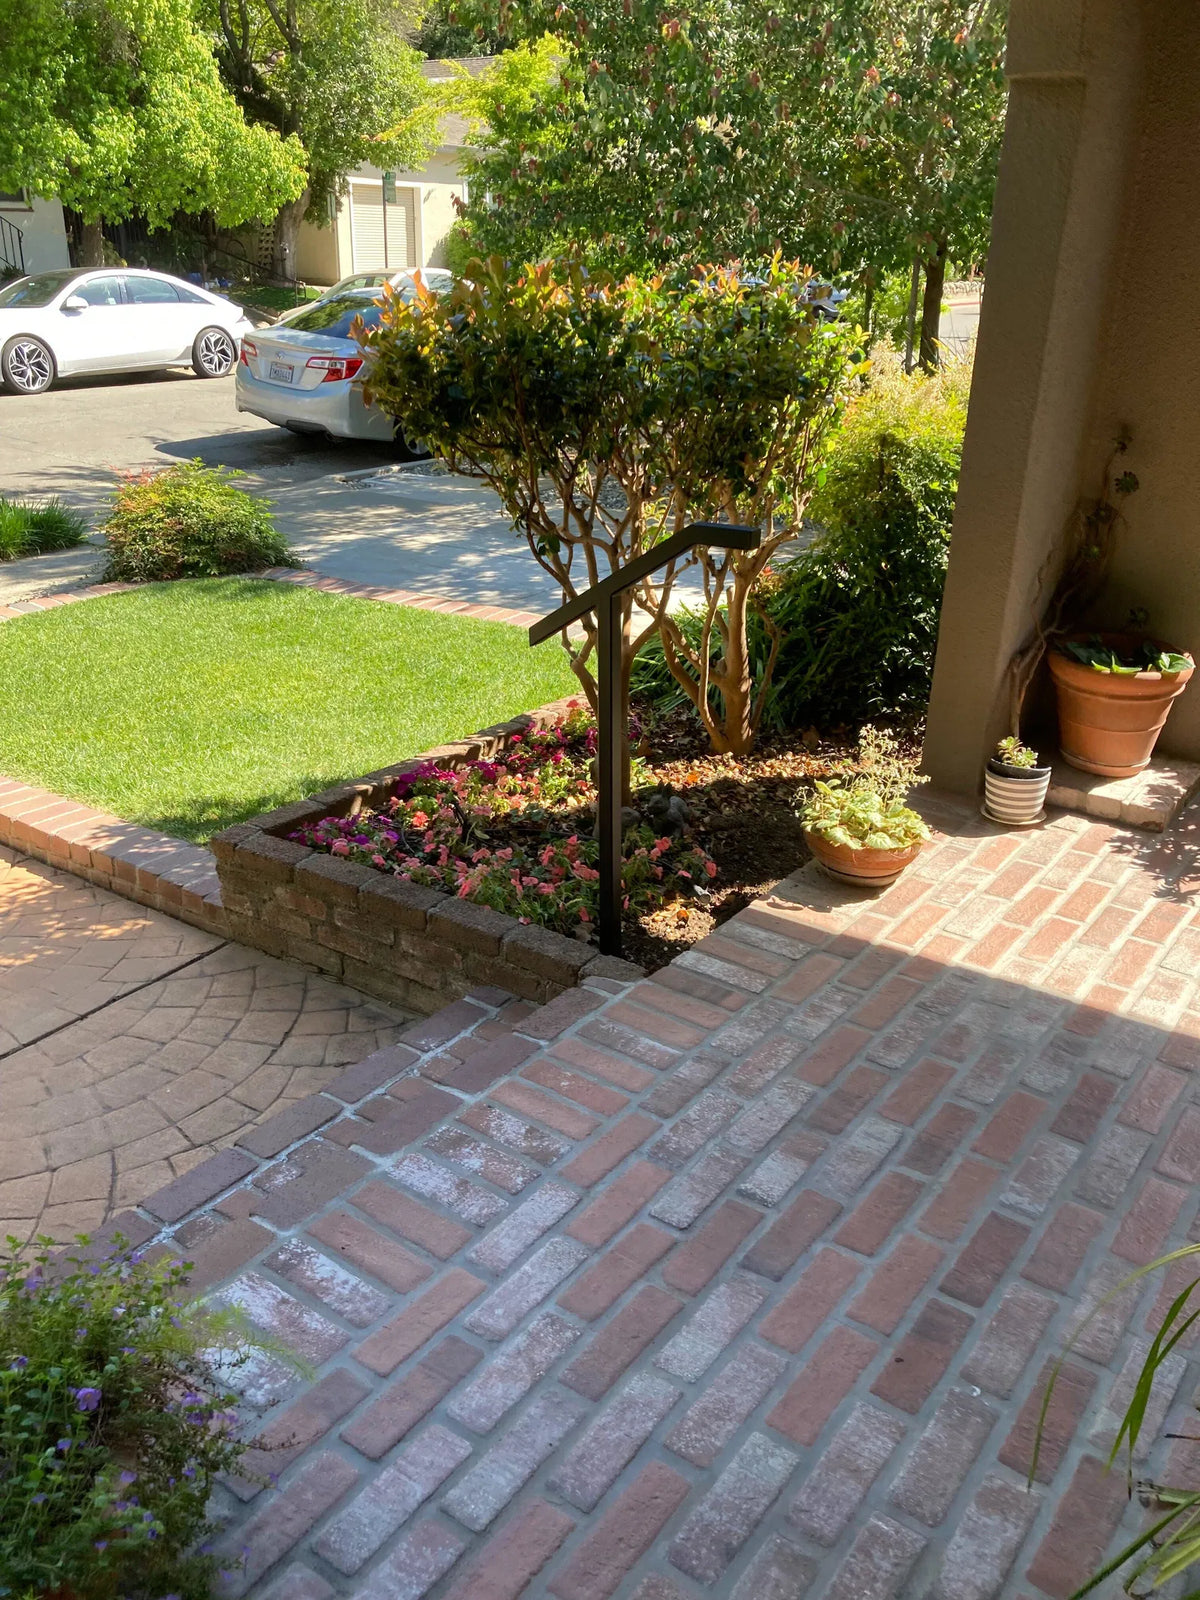
Homeowners installing metal handrails for porch stairs should consider both safety and outdoor durability. The railing should be securely attached to a suitable structure and placed where users can comfortably reach it.
Before installation, check:
-
Local exterior stair rules
-
Railing placement
-
Attachment points
-
Weather exposure
-
Surface finish
A qualified professional can help identify issues that may not be obvious during a basic visual check.
Railing Placement and Secure Installation
Even a properly sized railing may not perform well if it is poorly installed. The railing needs secure attachment points that can handle normal use.
The surrounding structure should also be checked before installation. For example, attaching a railing to a weak surface may not provide the support users need.
Installation planning should cover:
-
Strong attachment points
-
Correct railing position
-
Suitable fasteners
-
Stable posts
-
Clear walking space
Professional installation may be a wise choice when the staircase is complex or structural work is involved.
Common Mistakes Homeowners Should Avoid
Many railing problems come from poor planning rather than the material itself. Homeowners may measure only the railing without checking the complete stair layout. Others may choose a design based only on appearance.
Common mistakes include:
-
Skipping local code checks
-
Using incorrect measurements
-
Blocking the walking path
-
Ignoring attachment strength
-
Choosing a finish unsuitable for the location
Taking time to plan can help prevent these issues and reduce the chance of expensive changes later.
Checking Official Building Guidance
Building codes can change, and local authorities may adopt their own versions. Because of this, online advice should be treated as general information rather than a final approval for a specific project.
The International Code Council provides information about model building codes and standards that are widely used in the construction industry.
Before installing a new stair railing, review current code information and contact the appropriate local building authority or a qualified professional to confirm the rules for your home.
Related Metalwork for Home Projects
A stair railing may be part of a larger home design project. When homeowners use metal in several areas, repeating similar finishes can create a more connected look.
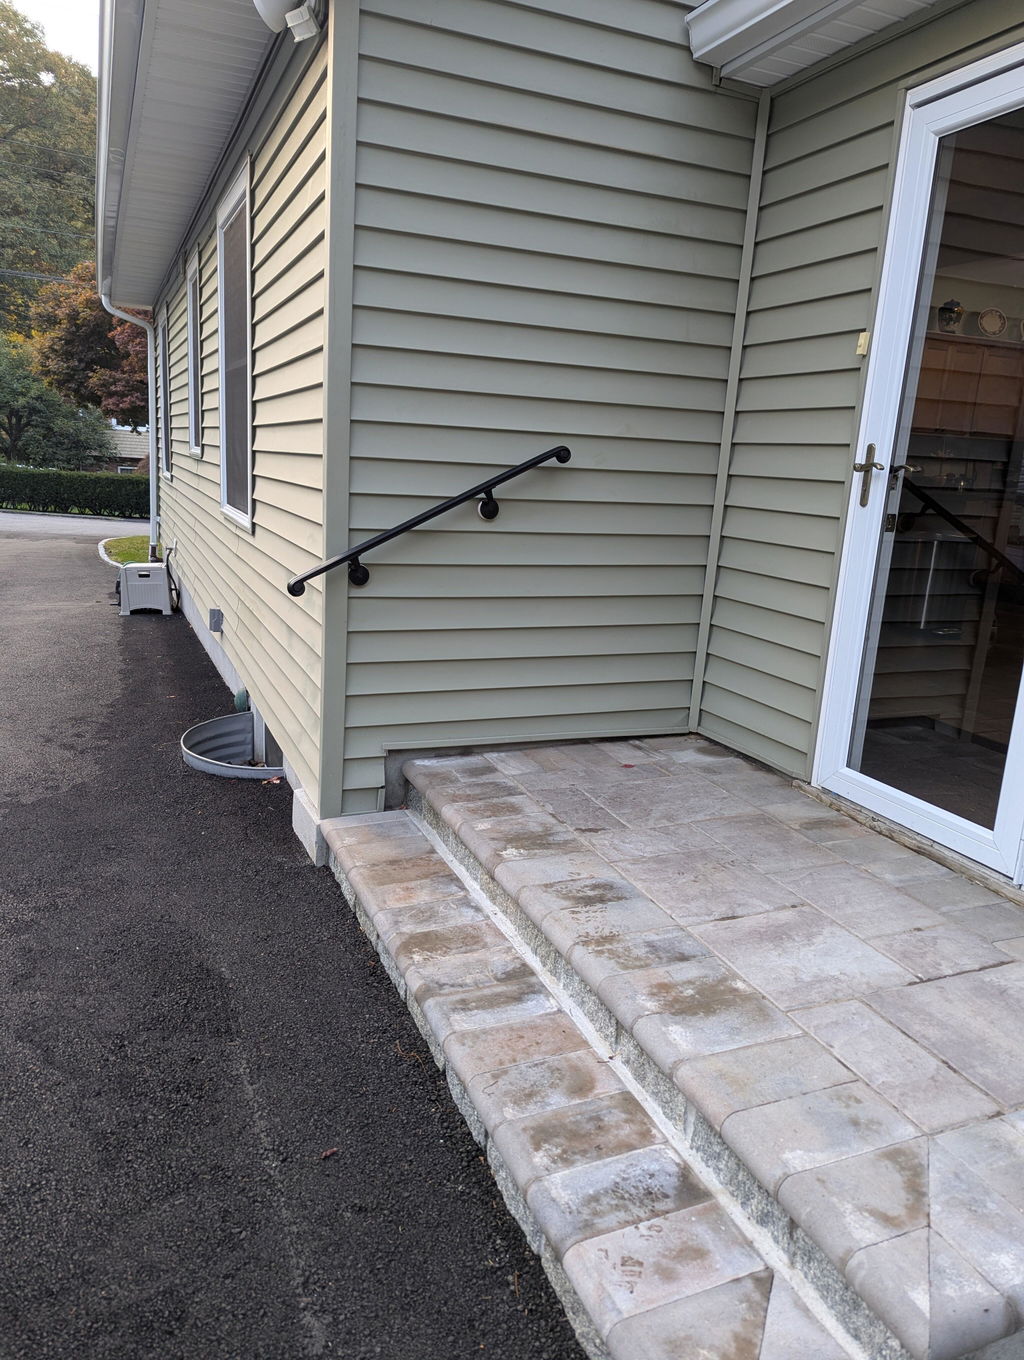
For example, furniture can include decorative wrought iron table legs or other custom metal details. Outdoor projects may also use metal handrails for outdoor steps when support is needed near exterior stairs.
Using related finishes can help different parts of the home feel visually connected.
Final Thoughts on Handrail Building Code Requirements for Homes
Handrail building code requirements for homes should be reviewed before any stair railing project begins. Height, placement, spacing, stair dimensions, and secure installation can all affect safety and compliance.
The most important point is that local rules can differ. General code information can help with planning, but homeowners should confirm the current requirements that apply to their property.
For additional furniture projects, kitchen table legs metal can provide another way to bring custom metalwork into a home's design.
Contact TLB Metal Products to discuss your residential railing project and get help planning a safe, practical, and attractive metalwork solution.
FAQs
What are the basic handrail requirements for home stairs?
Basic requirements may cover handrail height, placement, stair dimensions, and railing openings. The exact rules depend on the local building code. Homeowners should confirm the current requirements with their local building authority before starting work.
How high should a residential handrail be?
The required handrail height depends on the applicable building code. The International Residential Code provides model requirements, but local jurisdictions may adopt different rules or amendments. Always verify the required measurement for the specific property.
Do exterior stairs need handrails?
Exterior stairs may require handrails depending on their design, height, and local code. Requirements can differ between locations. Homeowners should check local regulations before installing or replacing a railing on outdoor stairs.
Can I install a metal handrail myself?
A homeowner may be able to handle a simple installation, but complex staircases may require professional help. Proper measurements, secure attachment, and compliance with local requirements are important. Professional installation can help reduce errors.
Why should I check local building codes before installing a railing?
Local building codes can differ in their requirements and adopted code versions. Checking first can help ensure the railing meets applicable safety rules and avoid problems during inspection or future property work.


Leave a comment
This site is protected by hCaptcha and the hCaptcha Privacy Policy and Terms of Service apply.